
Portfolio
WESTSIDE MID
CENTURY
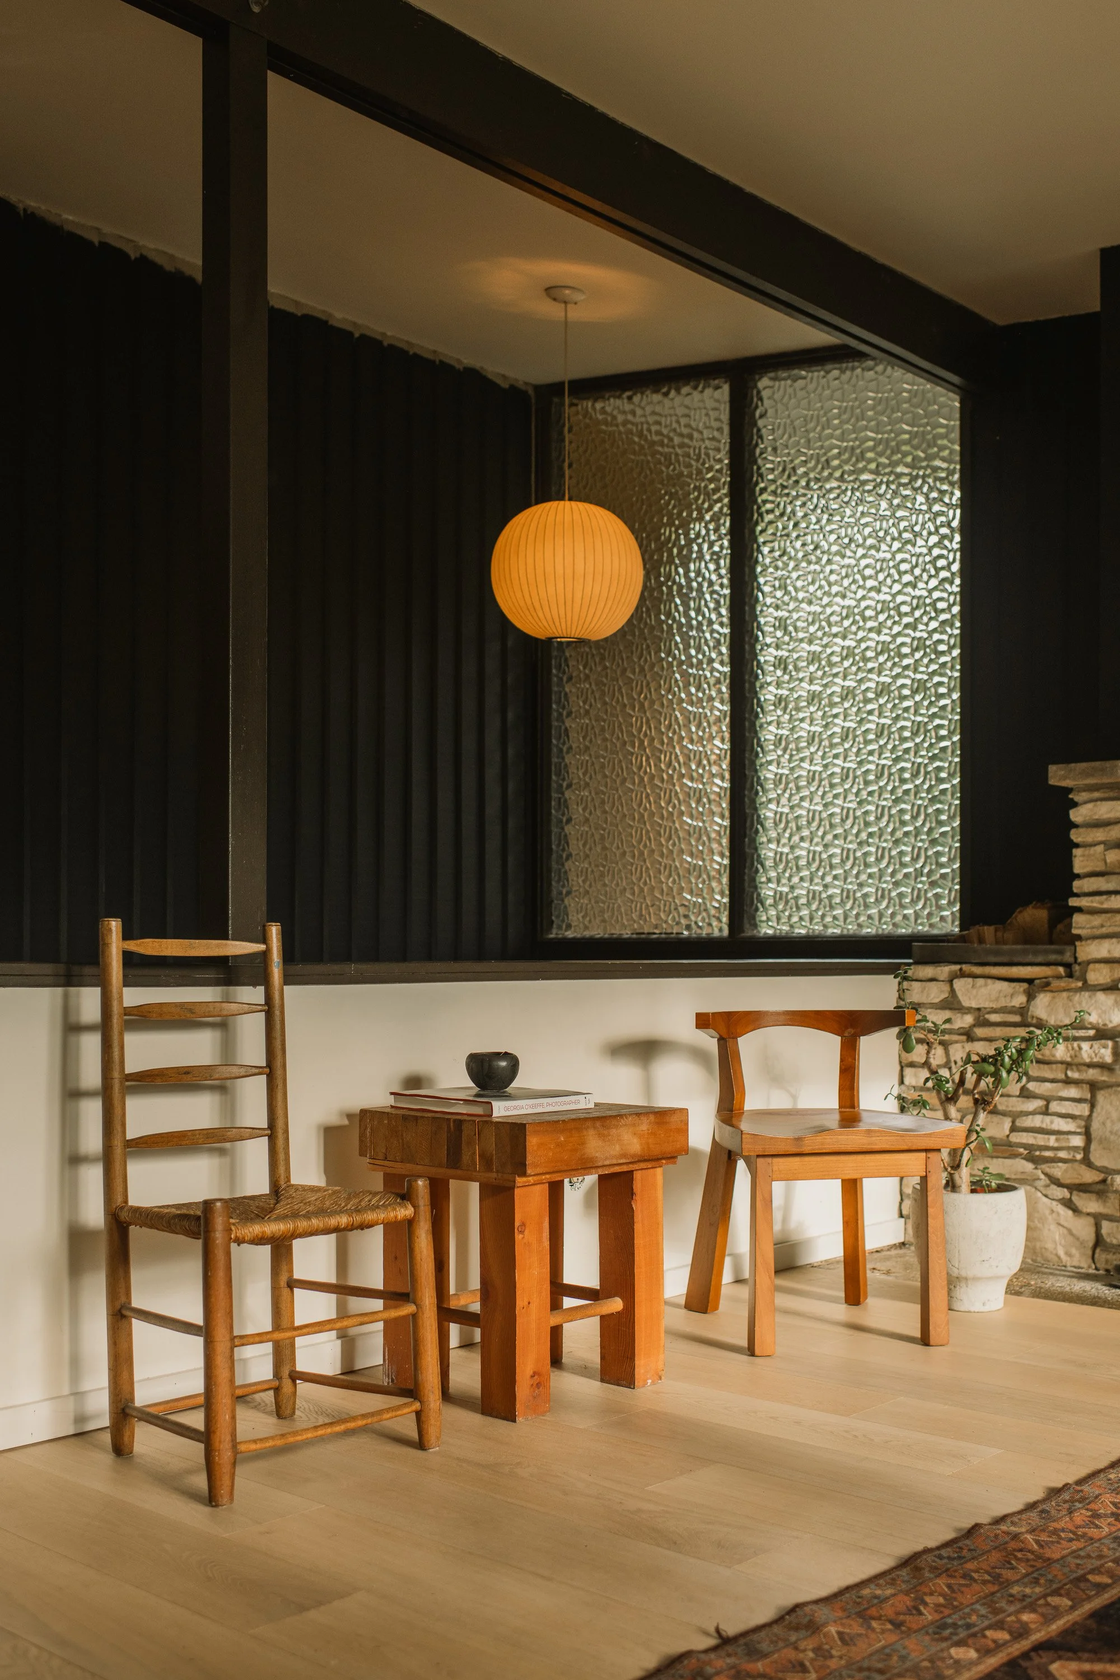
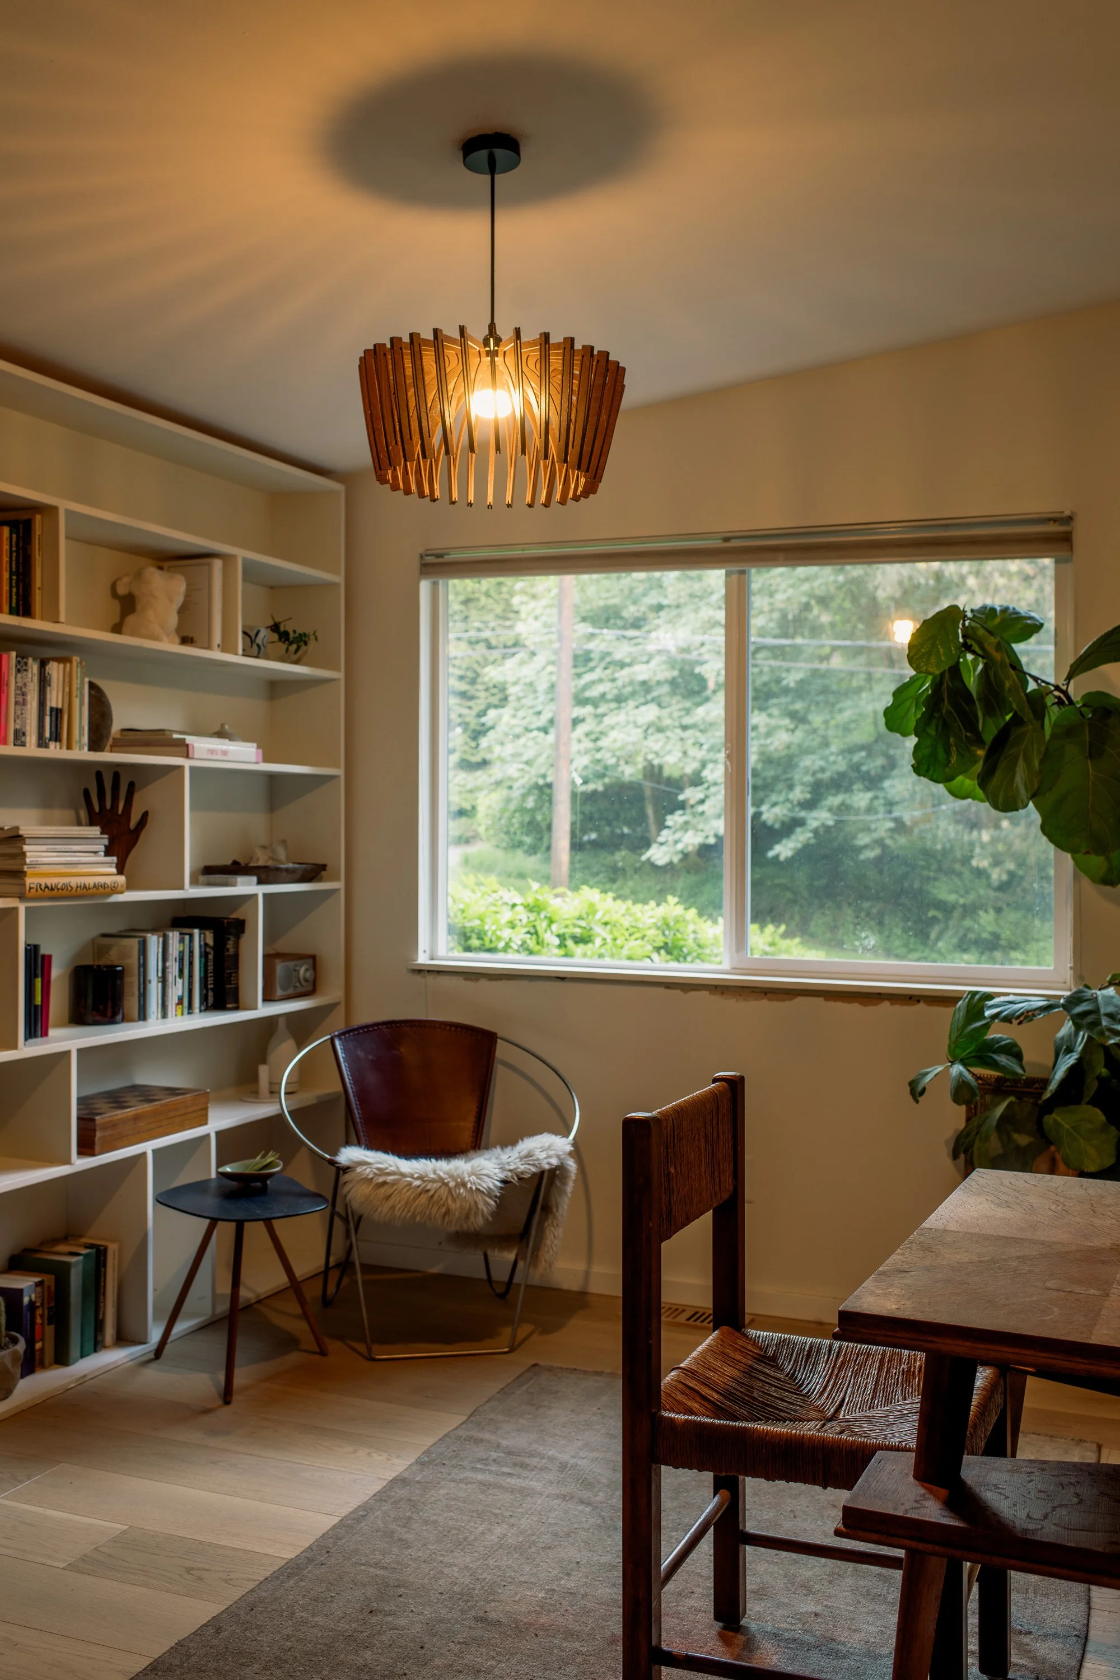
We designed this home with the elements in mind - bringing in texture and shapes that mimic nature while staying true to the architecture of the house. All that and a custom built kitchen.
Photos by: Ben Lindbloom
West Seattle 2022


COLLECTORS PARK
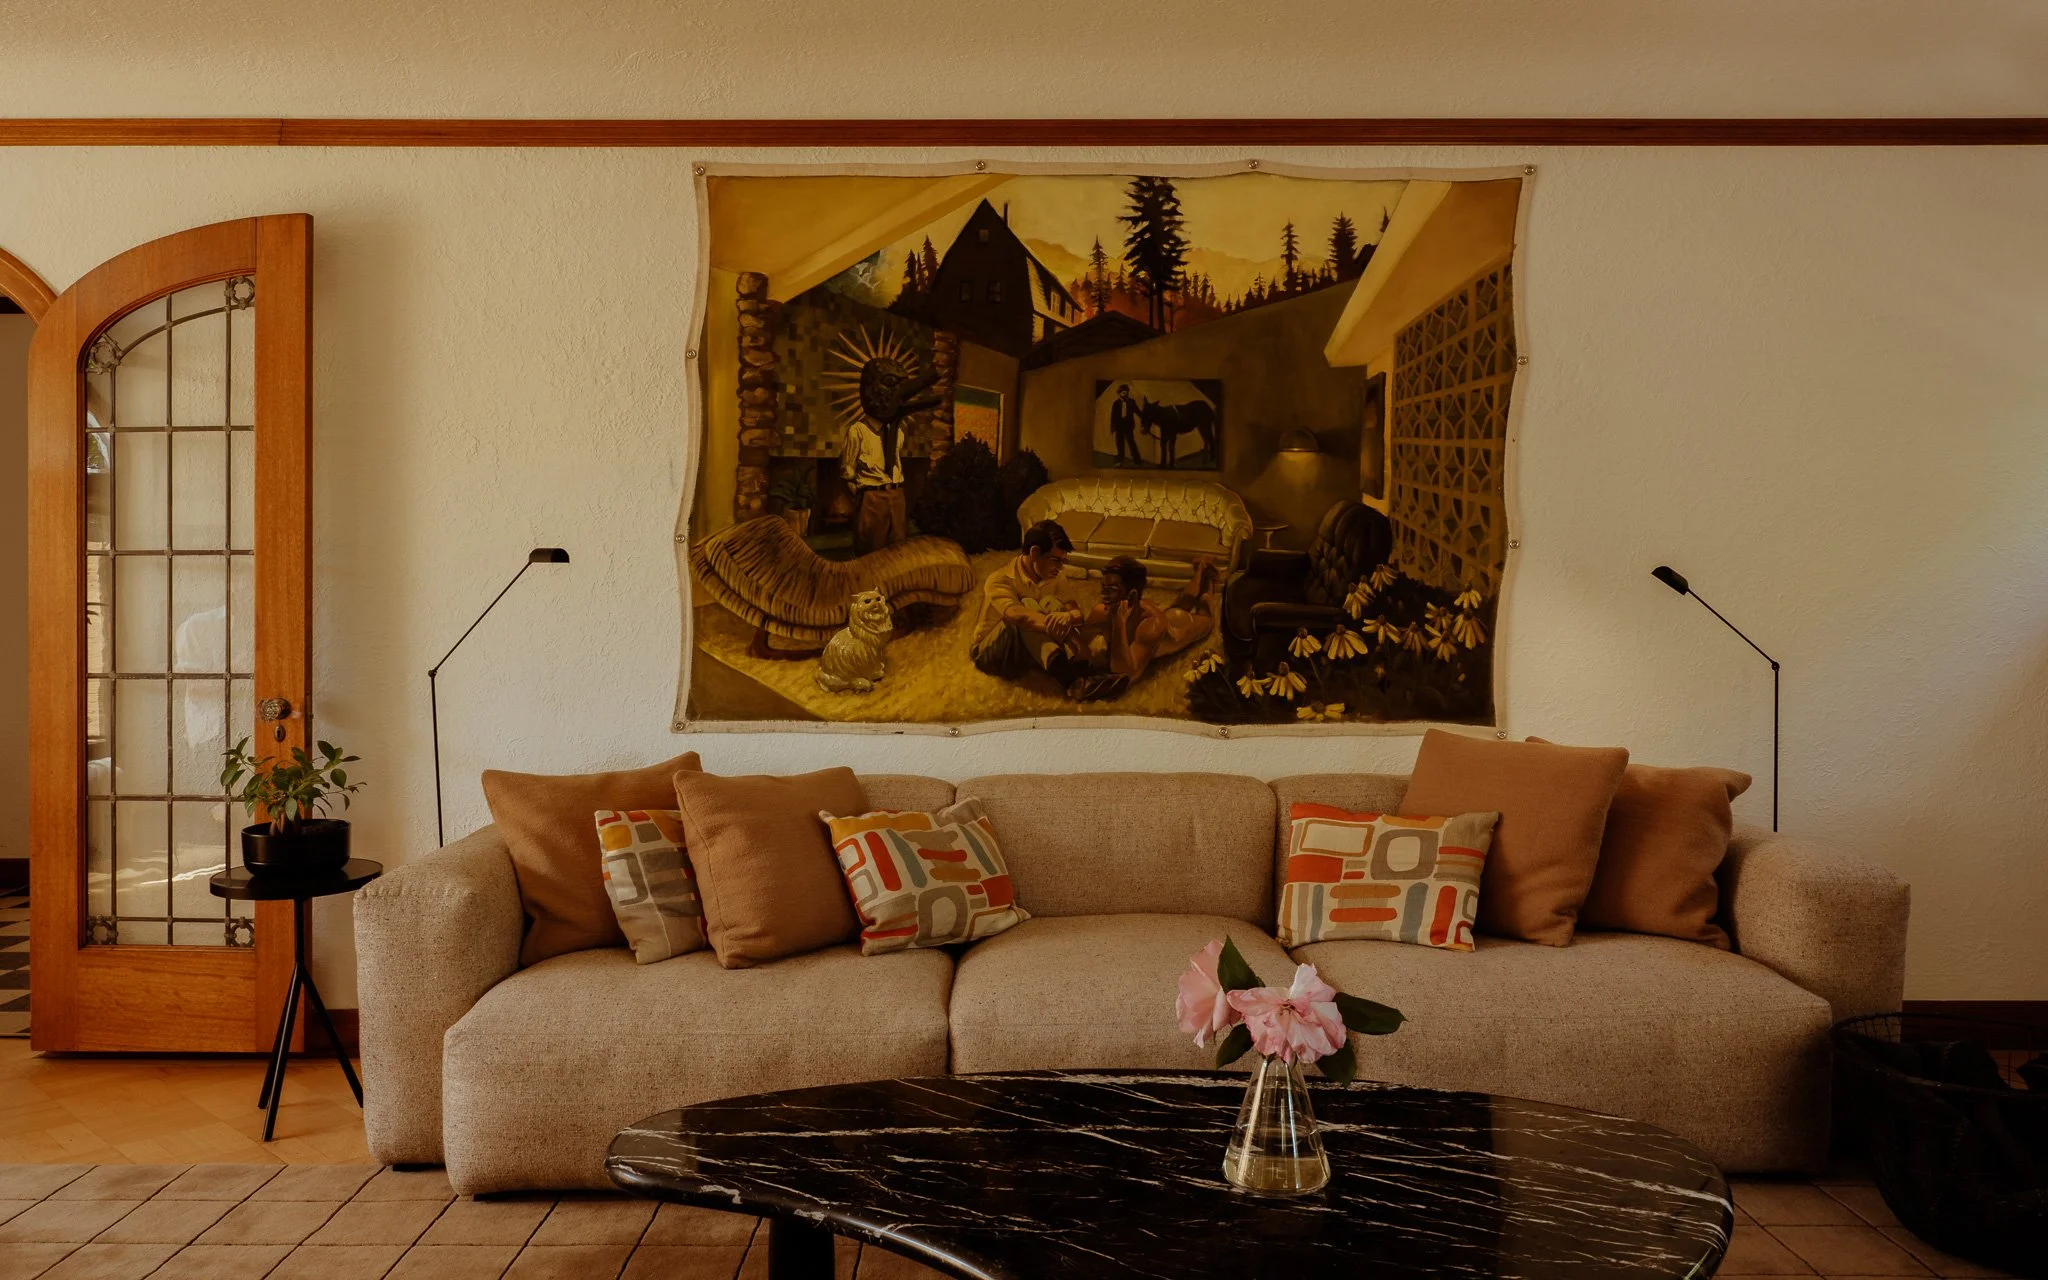
Our clients hired us to design their spaces in this home to accent their art collection. We brought in luxury elements in custom lighting and vintage furniture that elevated the space to highlight the collection.
Photos by: Ben Lindbloom
Volunteer Park 2022


SWISS TRADITION
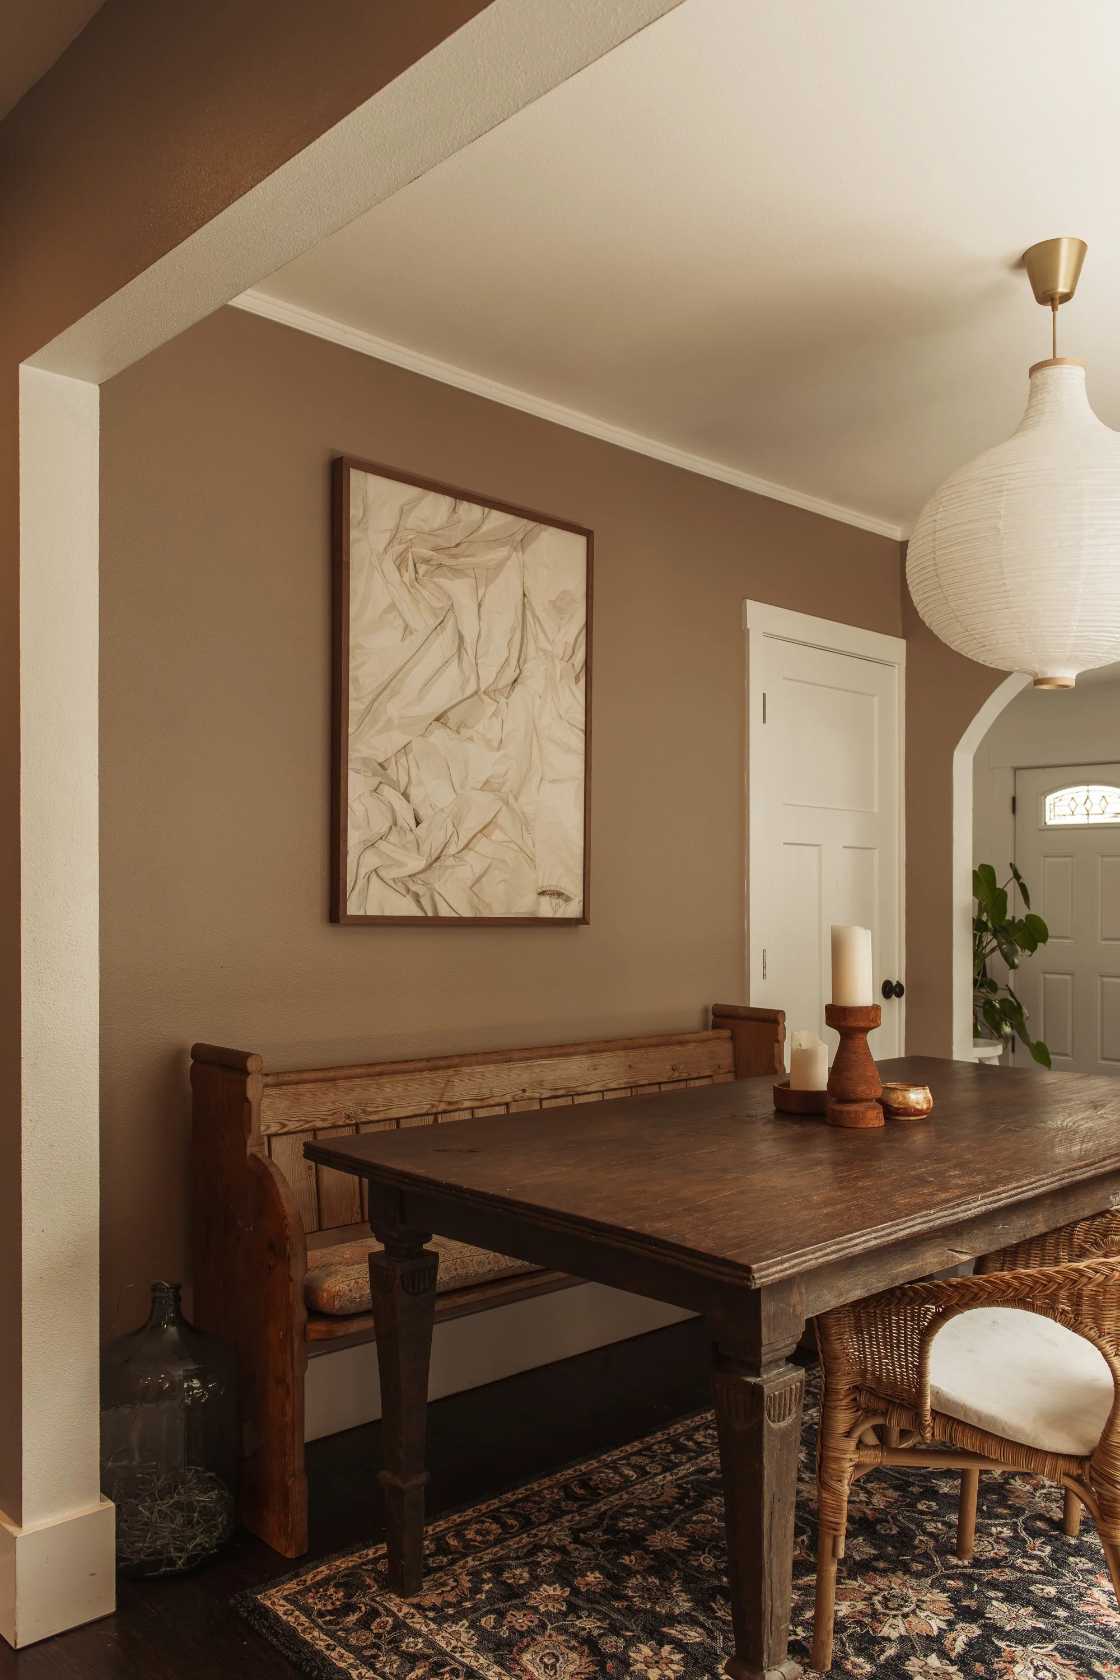
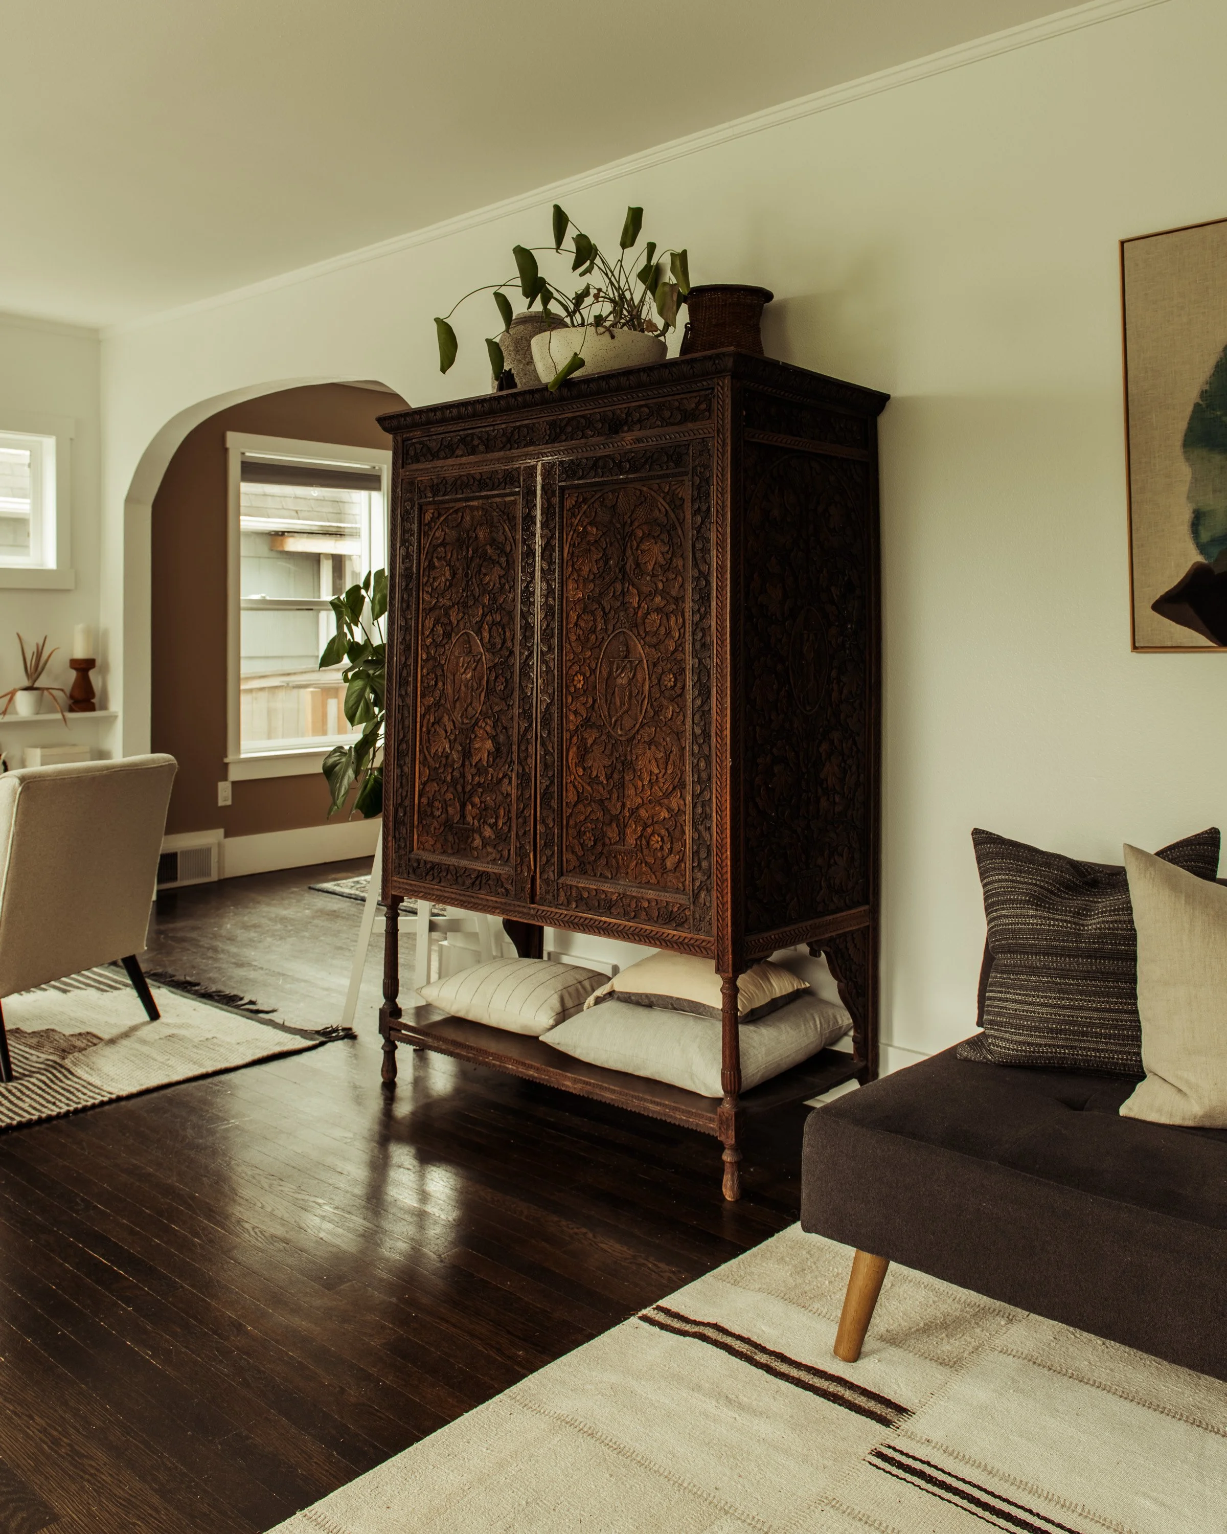
Designing with kids in mind doesn’t mean you have to sacrifice on style and aesthetic. For our clients, we made sure to incorporate functional pieces in this design like hand woven baskets for toys and a 150 year old armoire for additional storage.
Photos by: Ben Lindbloom
West Seattle 2021


THE COTTAGE
Co designed by CUNIFORM’s Founder, Colton Dixon winger and Head of Design at CUNIFORMinteriors, Bethanie Jones - this cottage was designed entirely of pre-loved objects and vintage furniture.
Photos by: Ben Lindbloom
West Seattle 2021


PARTICLE STUDIOS
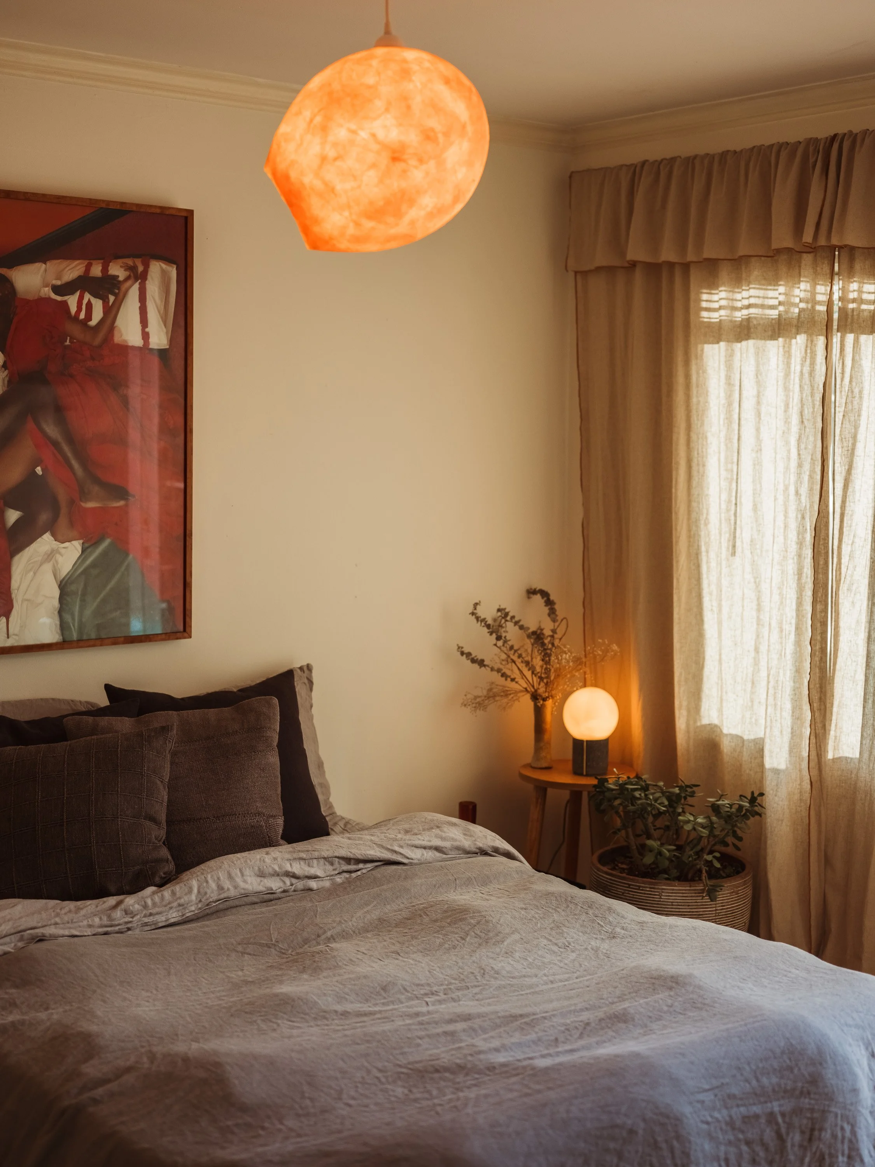
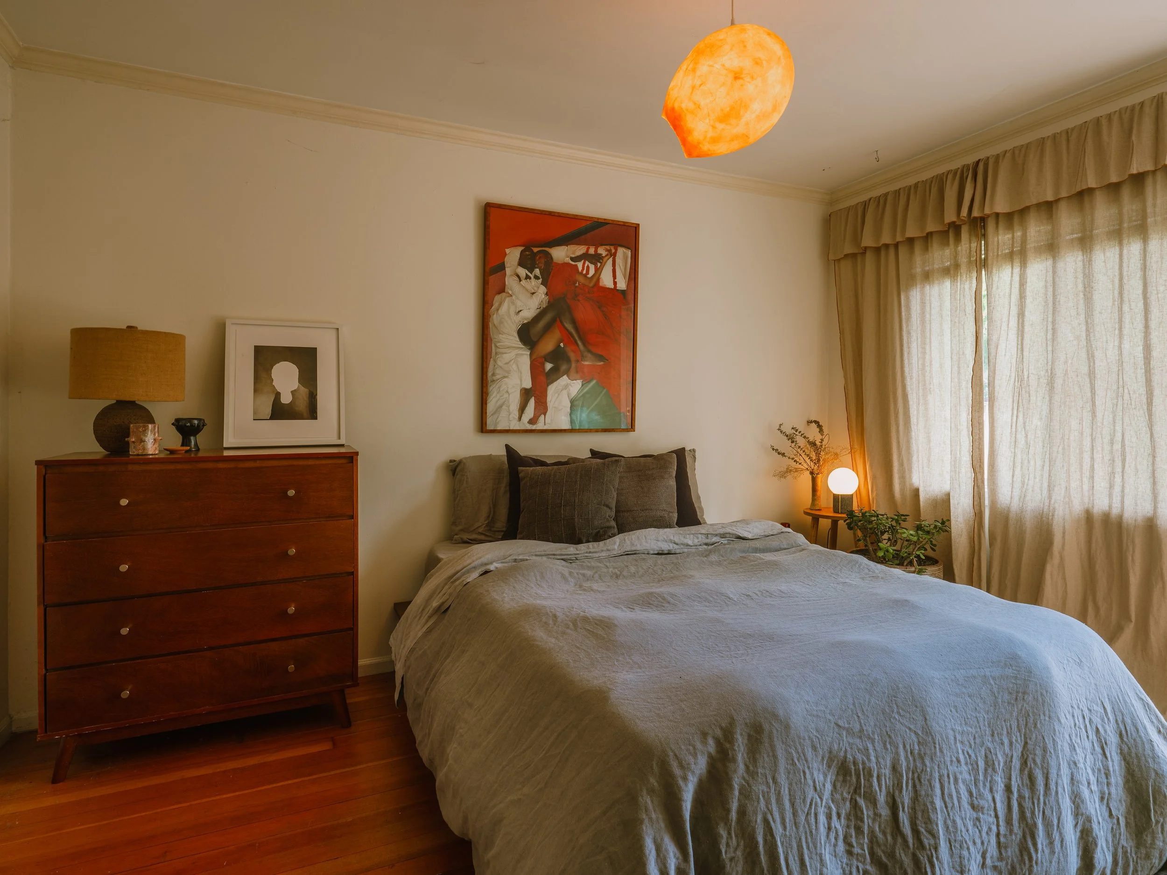
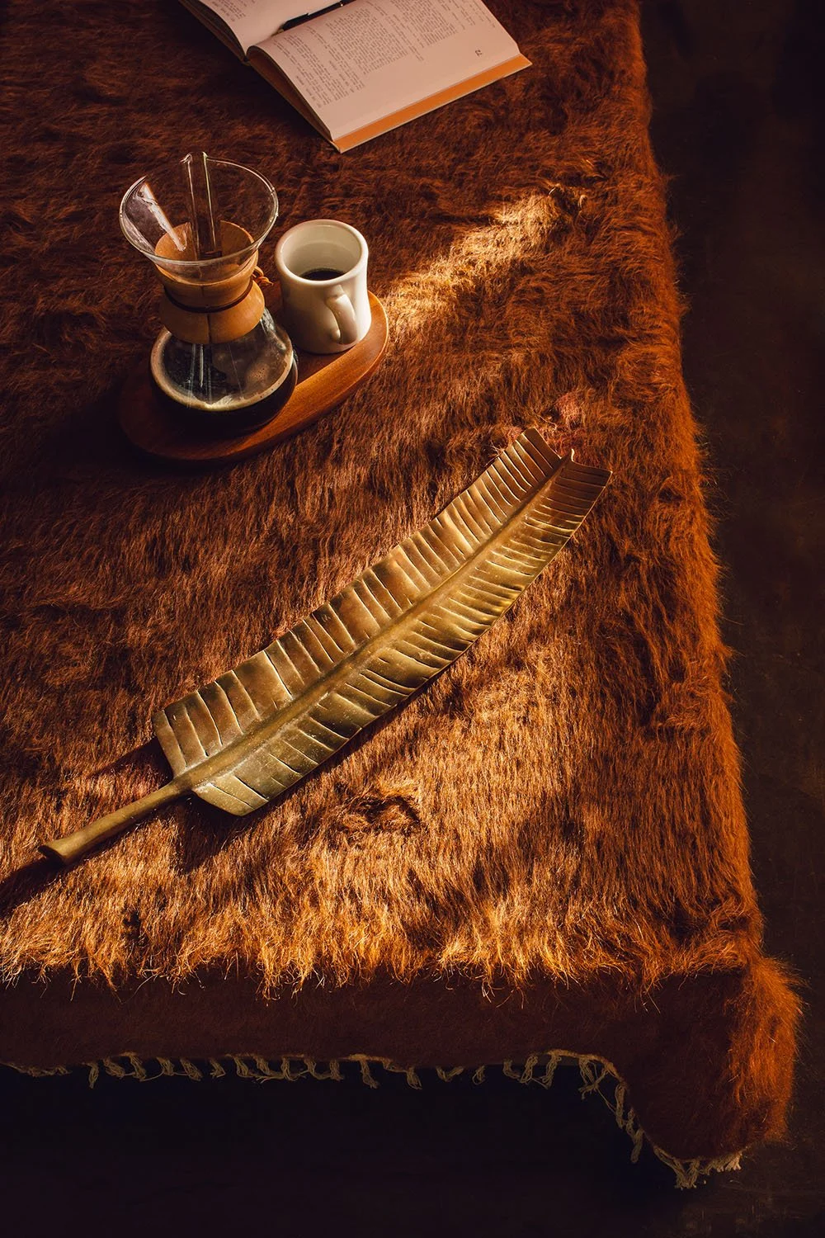
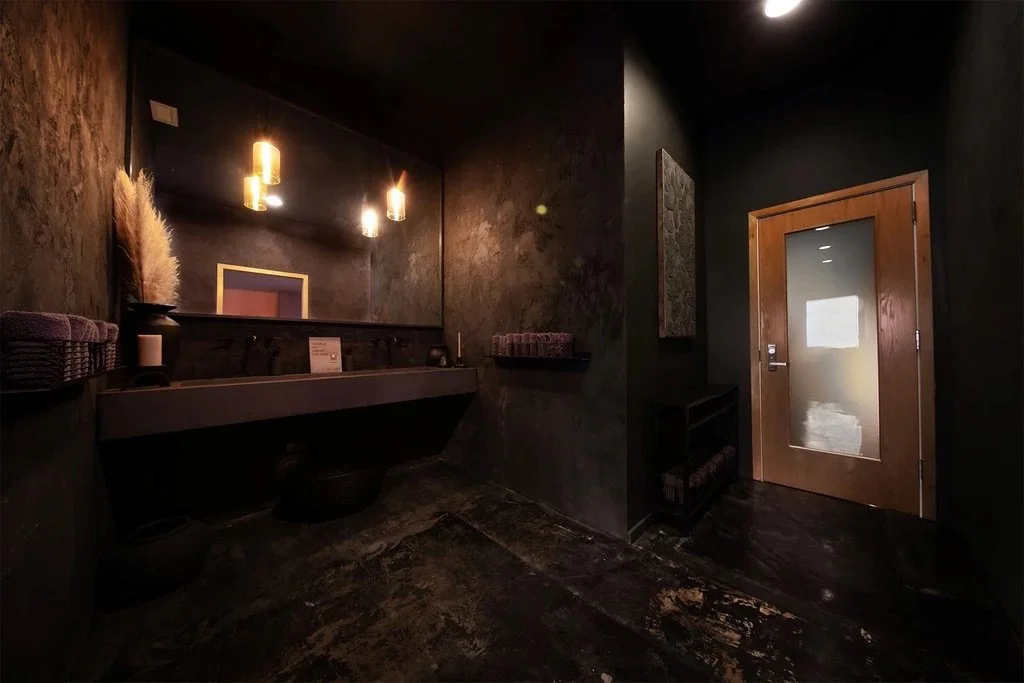
We designed the shared spaces for Seattle based design studio, Particle Studios. Starting with window treatments that still let a lot of light in for guests, we chose a sheer orange fabric and had them custom fitted for the space. Using most of the client’s existing lobby furniture, we added elements like a mohair rug for over the outdoor coffee table to add warmth and pieces from CUNIFORMrecycled’s ceramic collection. The vintage sofa we thrifted for the lobby paired nicely with the client’s needs of wanting the space to be warm and inviting.
Photos by: Ben Lindbloom
SODO 2022


THE HIDEAWAY HOUSE
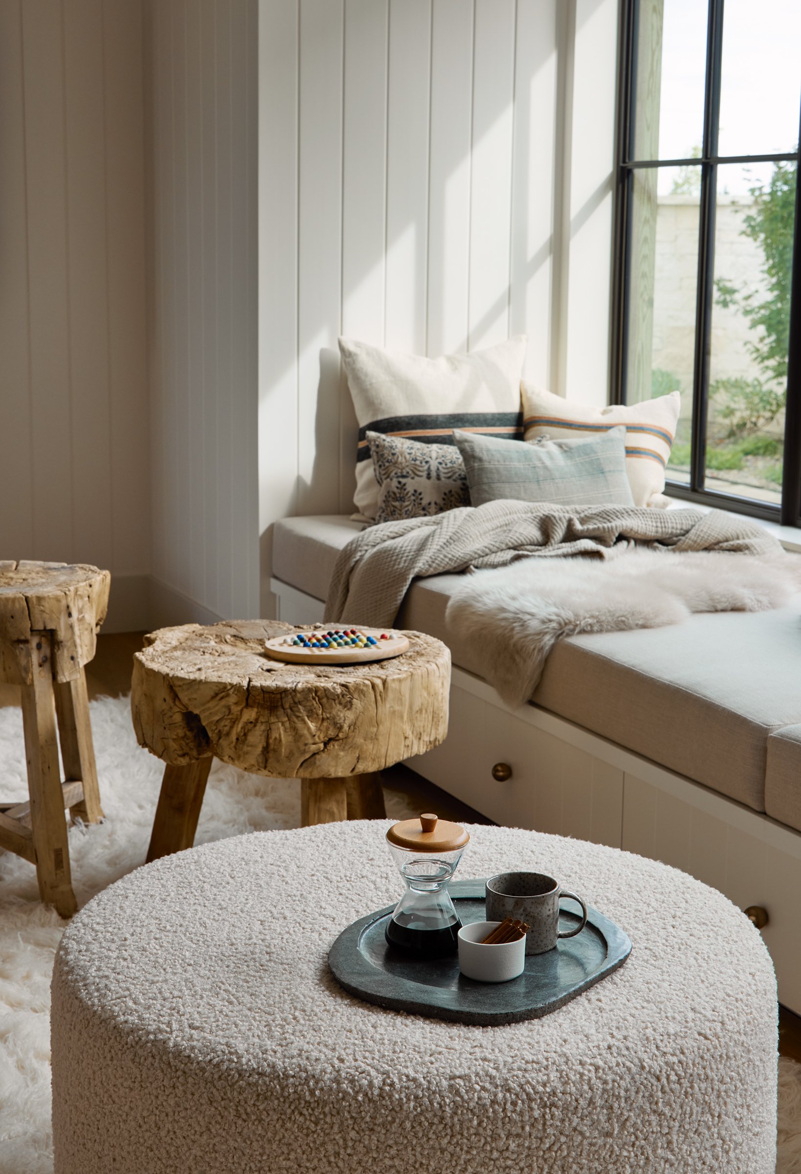
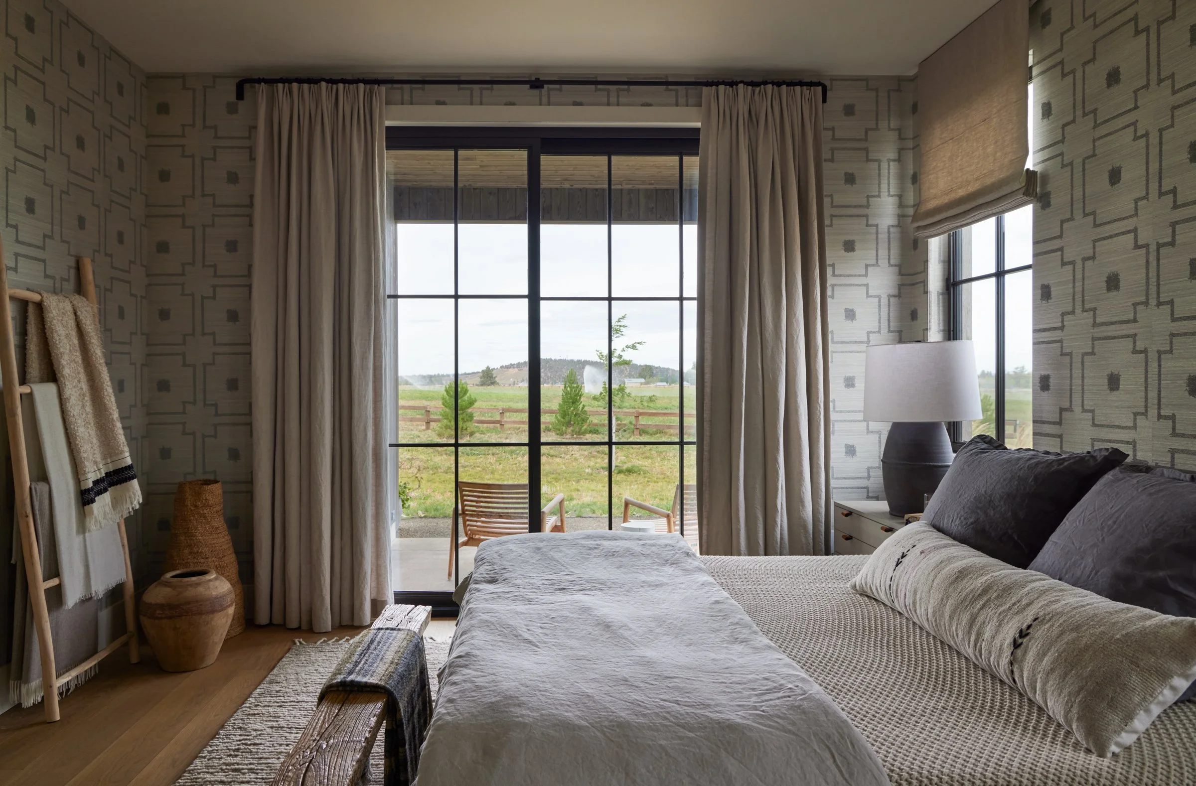
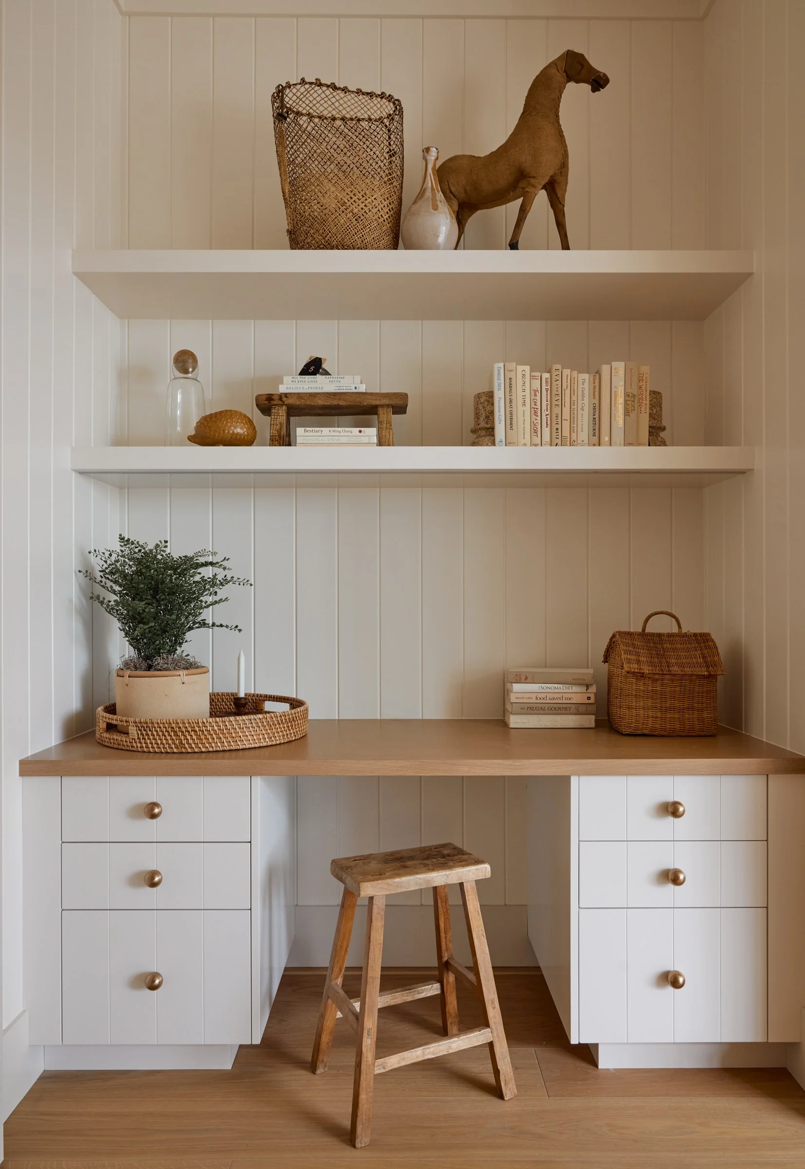
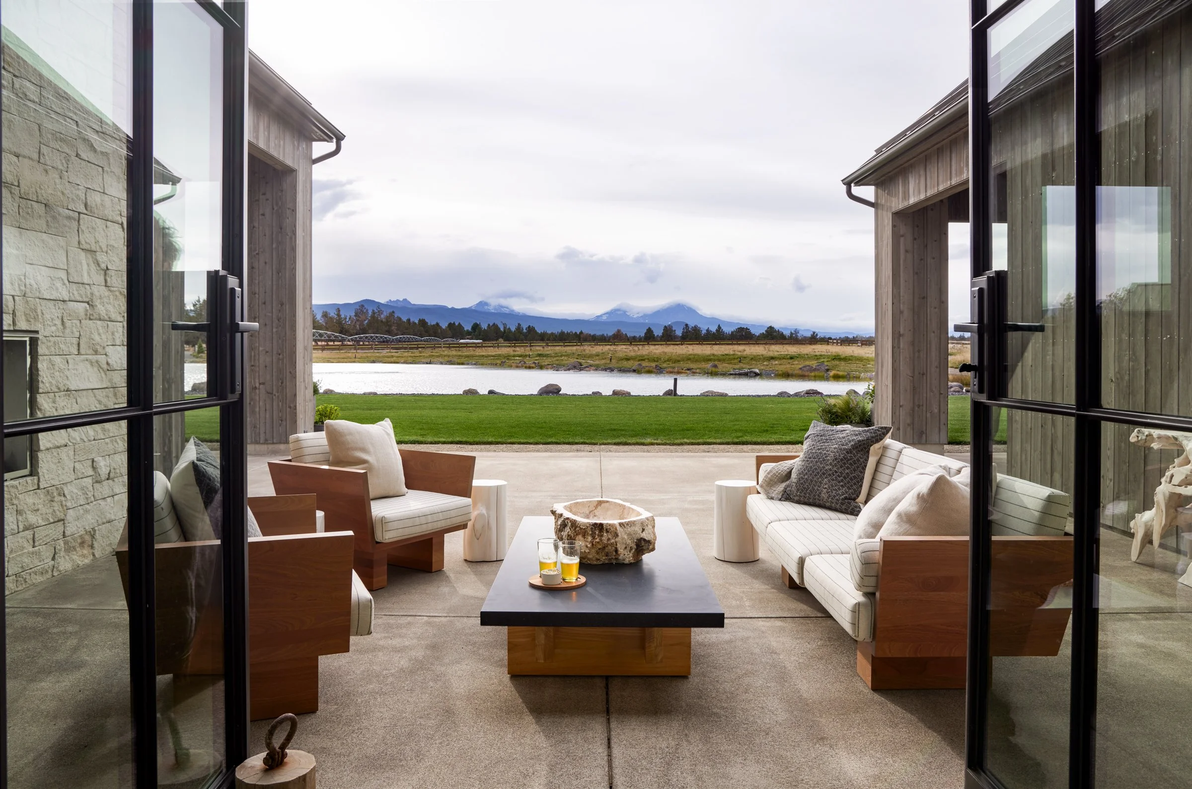
Some collaborations just click. Hawkins Interiors brought us in as styling partners on this project, and it was the kind of week we live for — sourcing vintage pieces from shops across Seattle, unpacking them on-site, and spending each day pulling rooms together in a way that felt true to the design and true to the people who'd call it home. We worked closely with the photographer throughout, making sure every frame landed.
Interior Design: Hawkins Interiors Builder: CS Construction Photos by: George Barberis
Bend 2024
THE LOFT
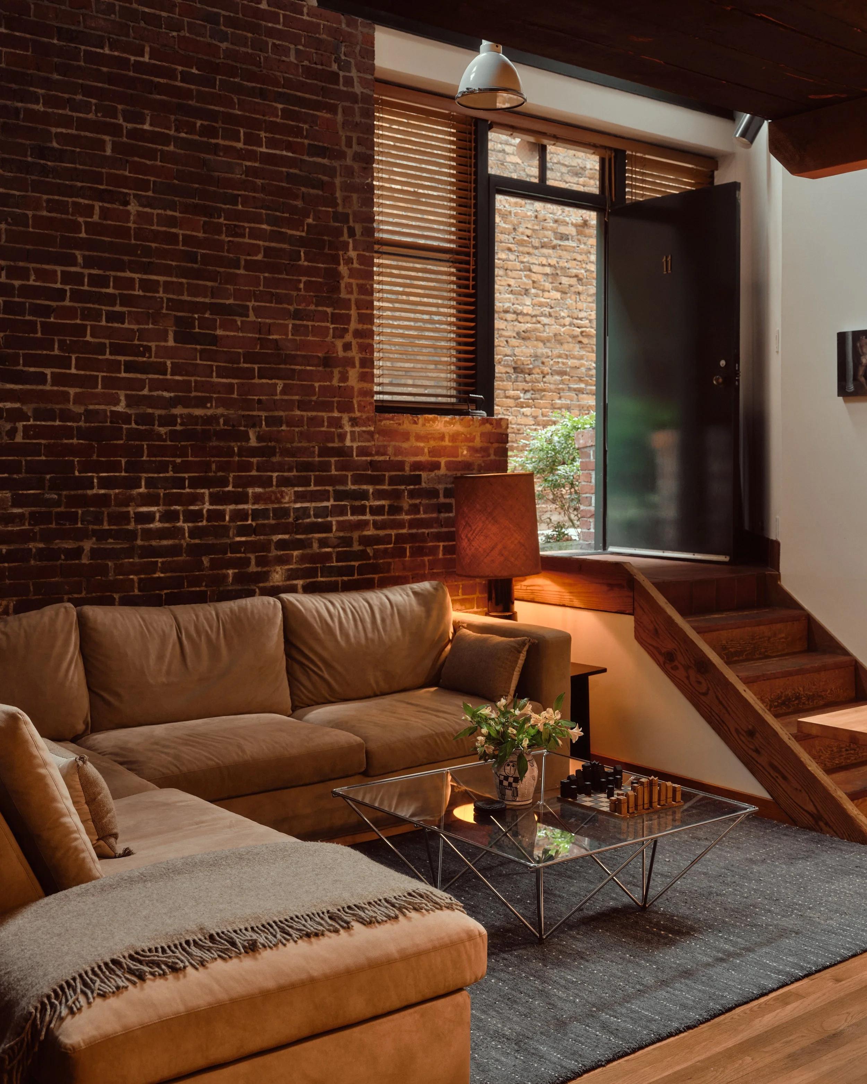
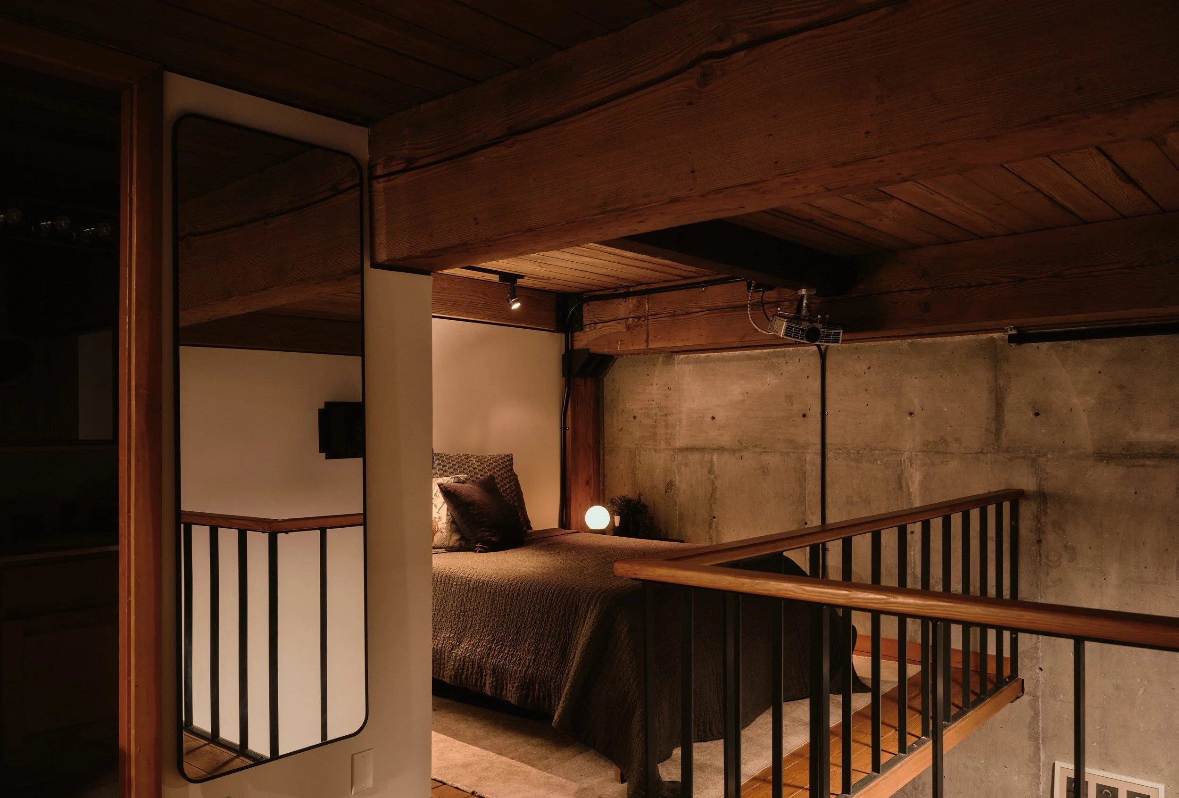
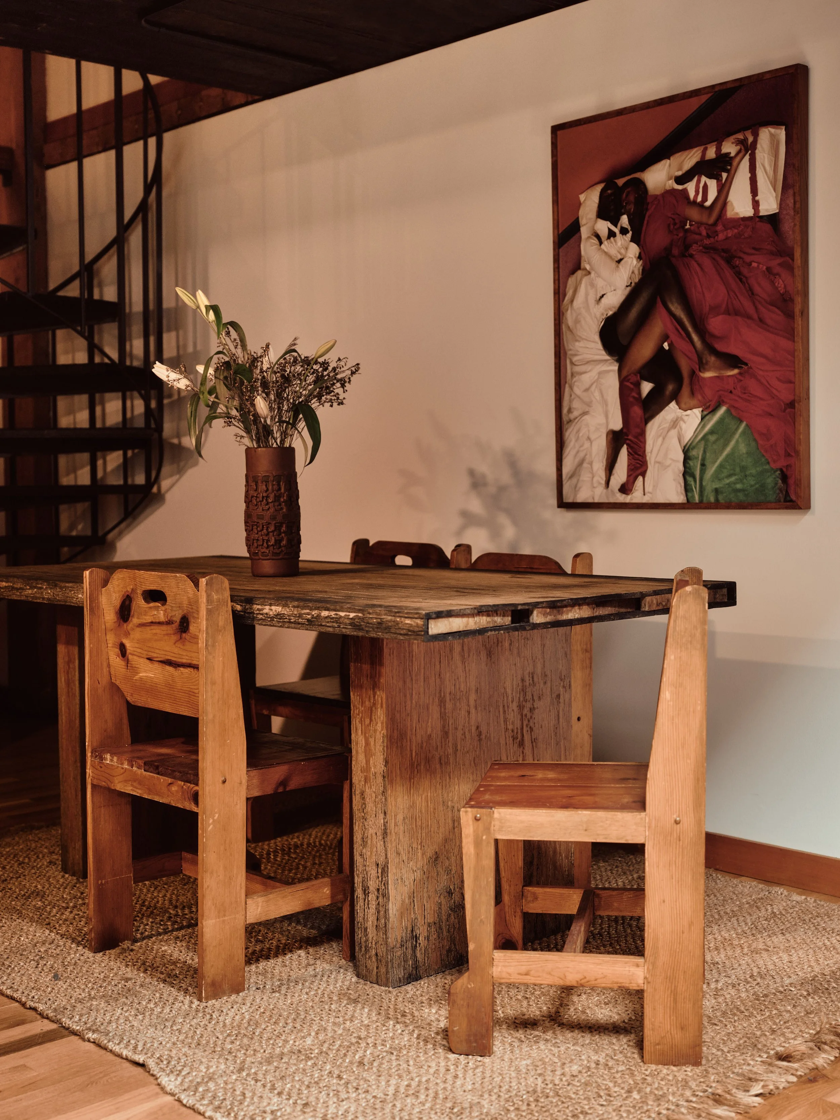
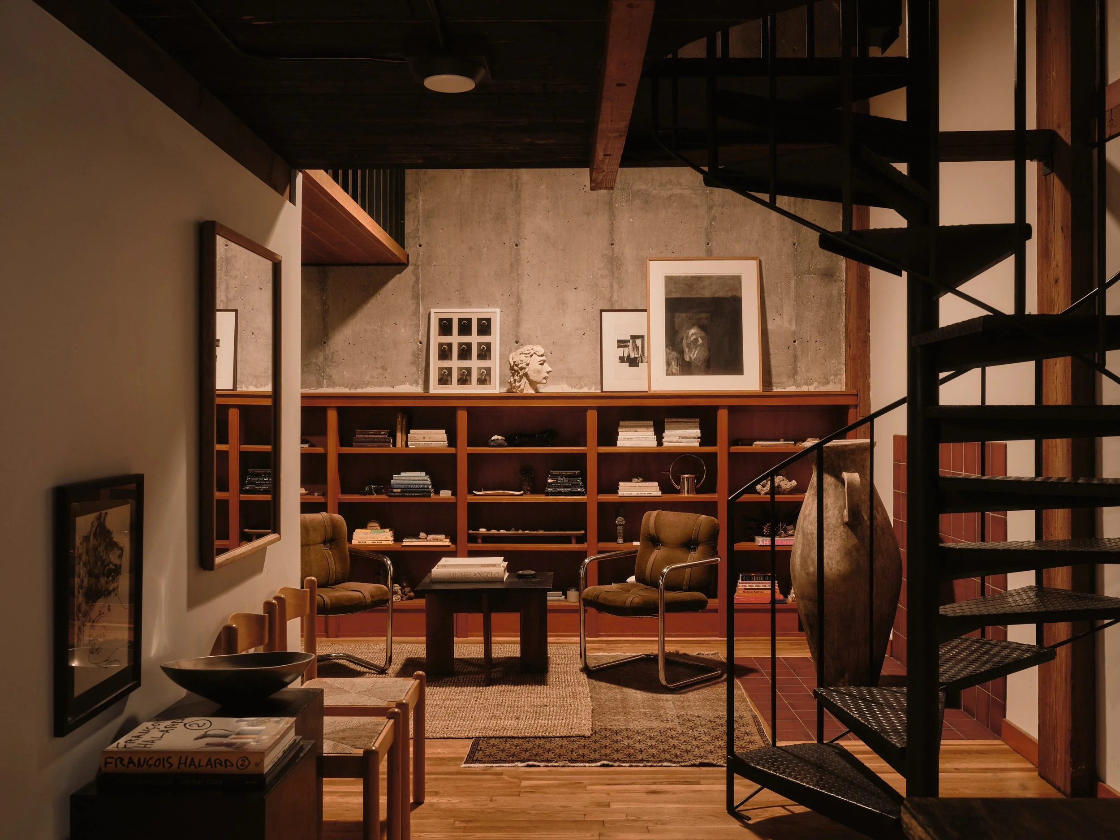
Designing your own space is its own kind of challenge. For his second personal home — a high-ceilinged loft in the heart of Pioneer Square — Colton leaned into the architecture and let the objects do the talking. Mid-century inflections, a built-in library styled like a curated installation, and a gallery wall drawn from his personal art collection. Less interior design, more living exhibition.
Photos by: Ben Lindbloom
Seattle 2024
HILLSIDE MANOR
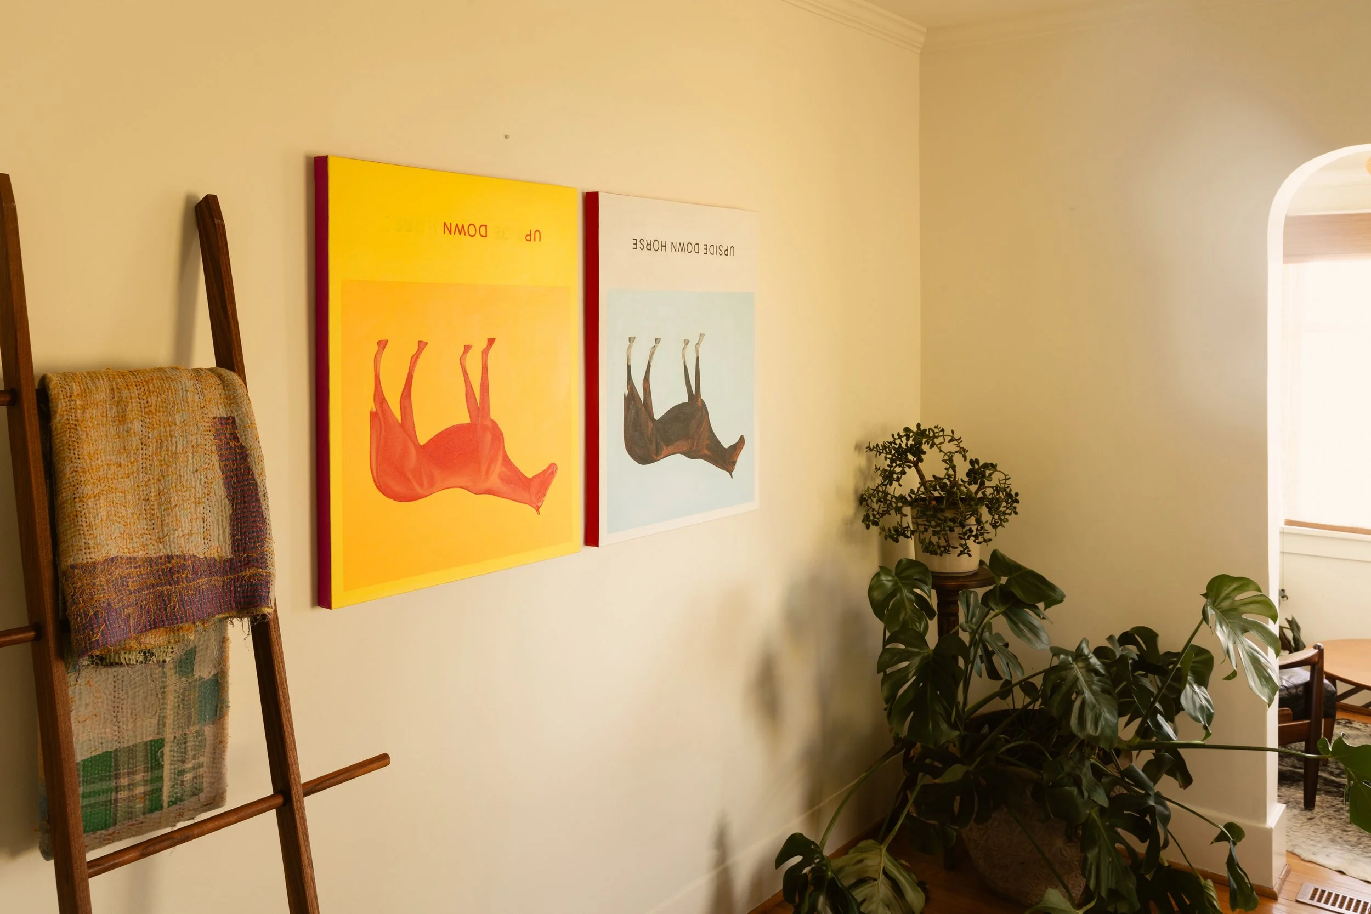
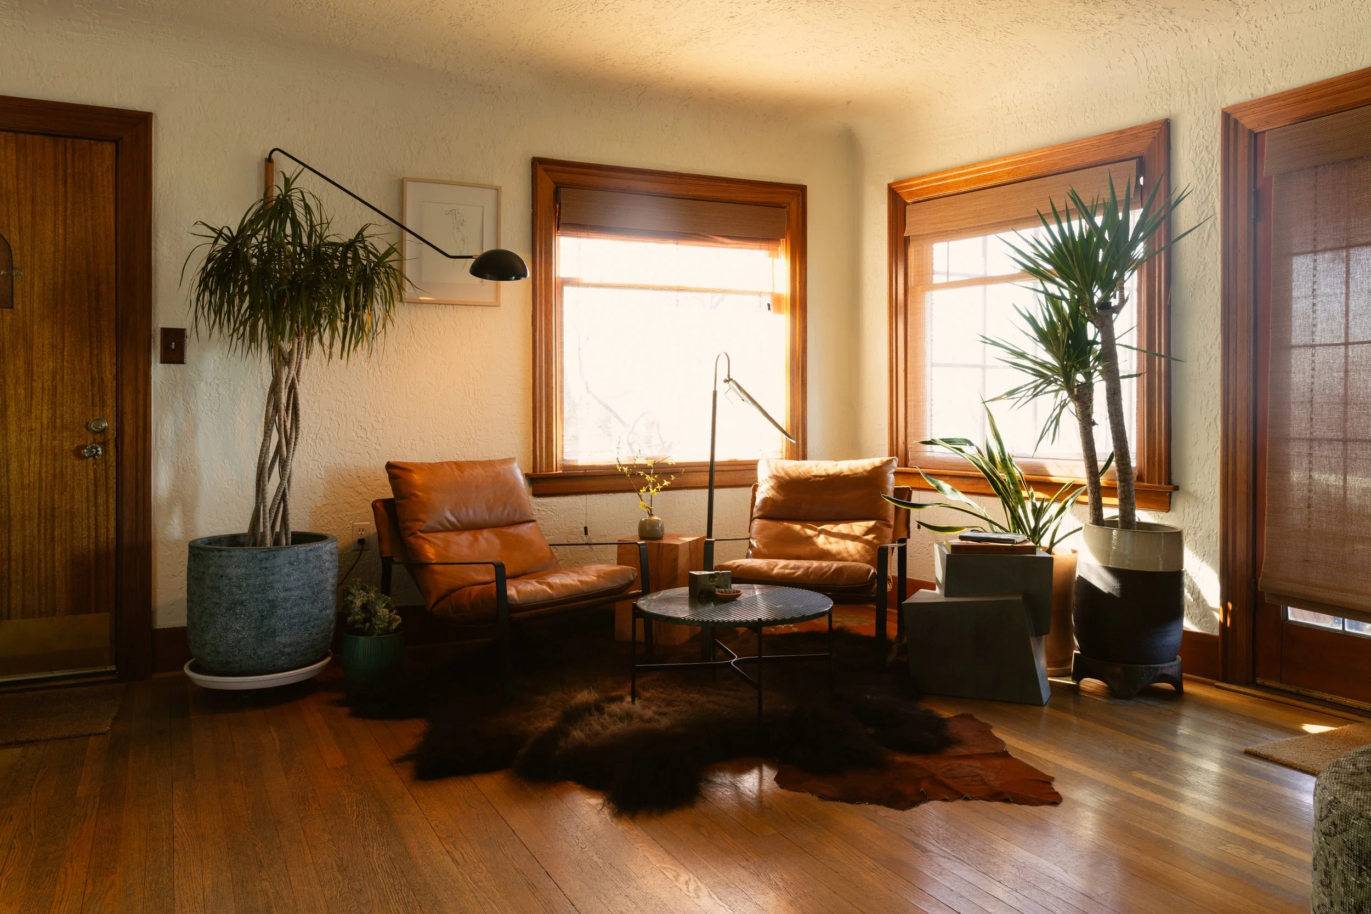
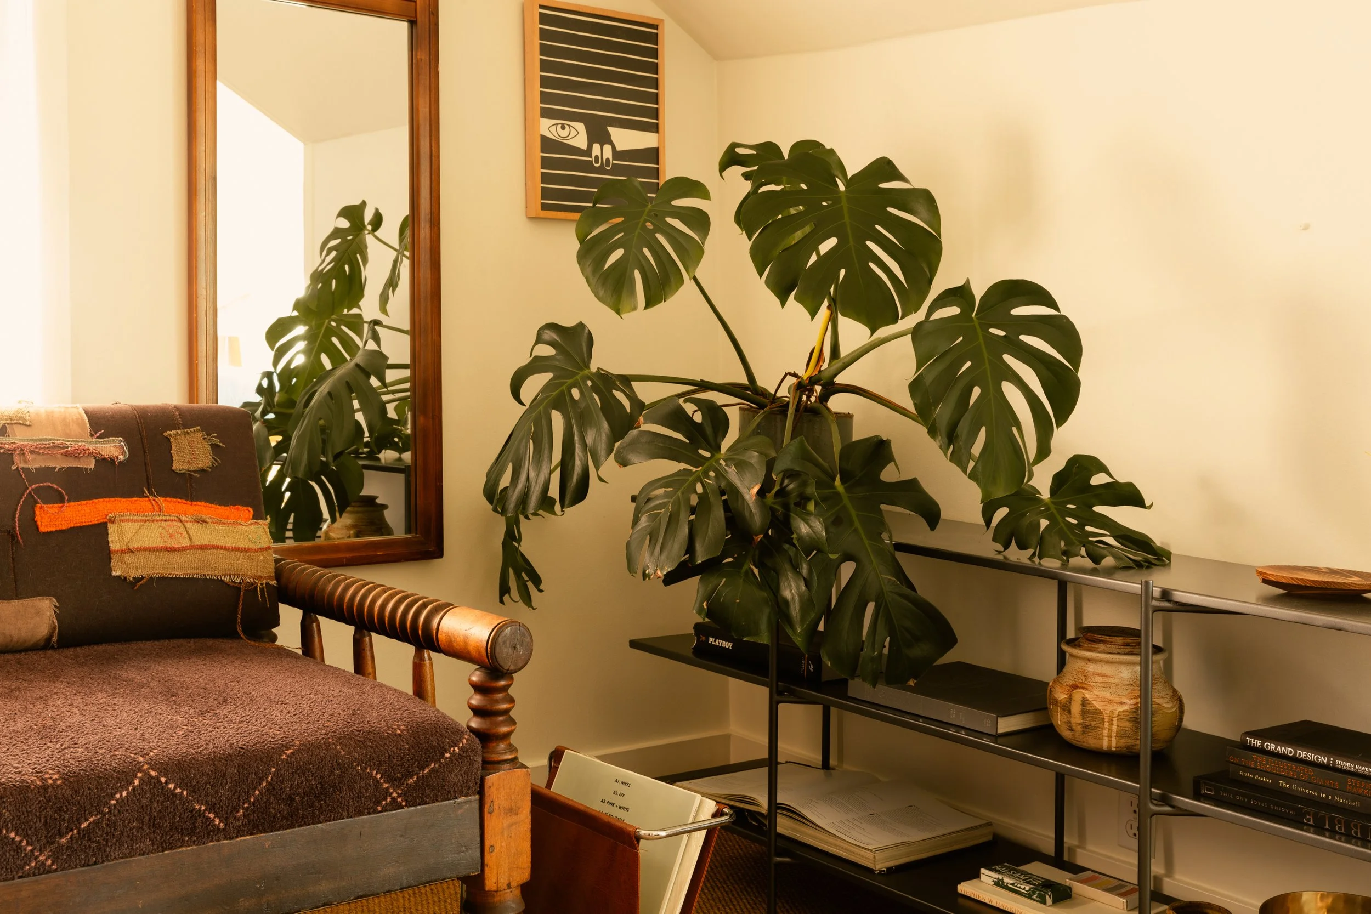
Some of our favorite projects start with what's already in the room. This three-bedroom home sits perched on a hillside overlooking the Sound — beautiful bones, a full furniture collection, and a client ready to see it all come together. We worked with what they had, layering in custom seating, vintage rugs, and art and plant placement to bring cohesion and warmth to every space. And naturally, the object styling was ours to obsess over.
Photos by: Calvin Chase
Seattle 2024
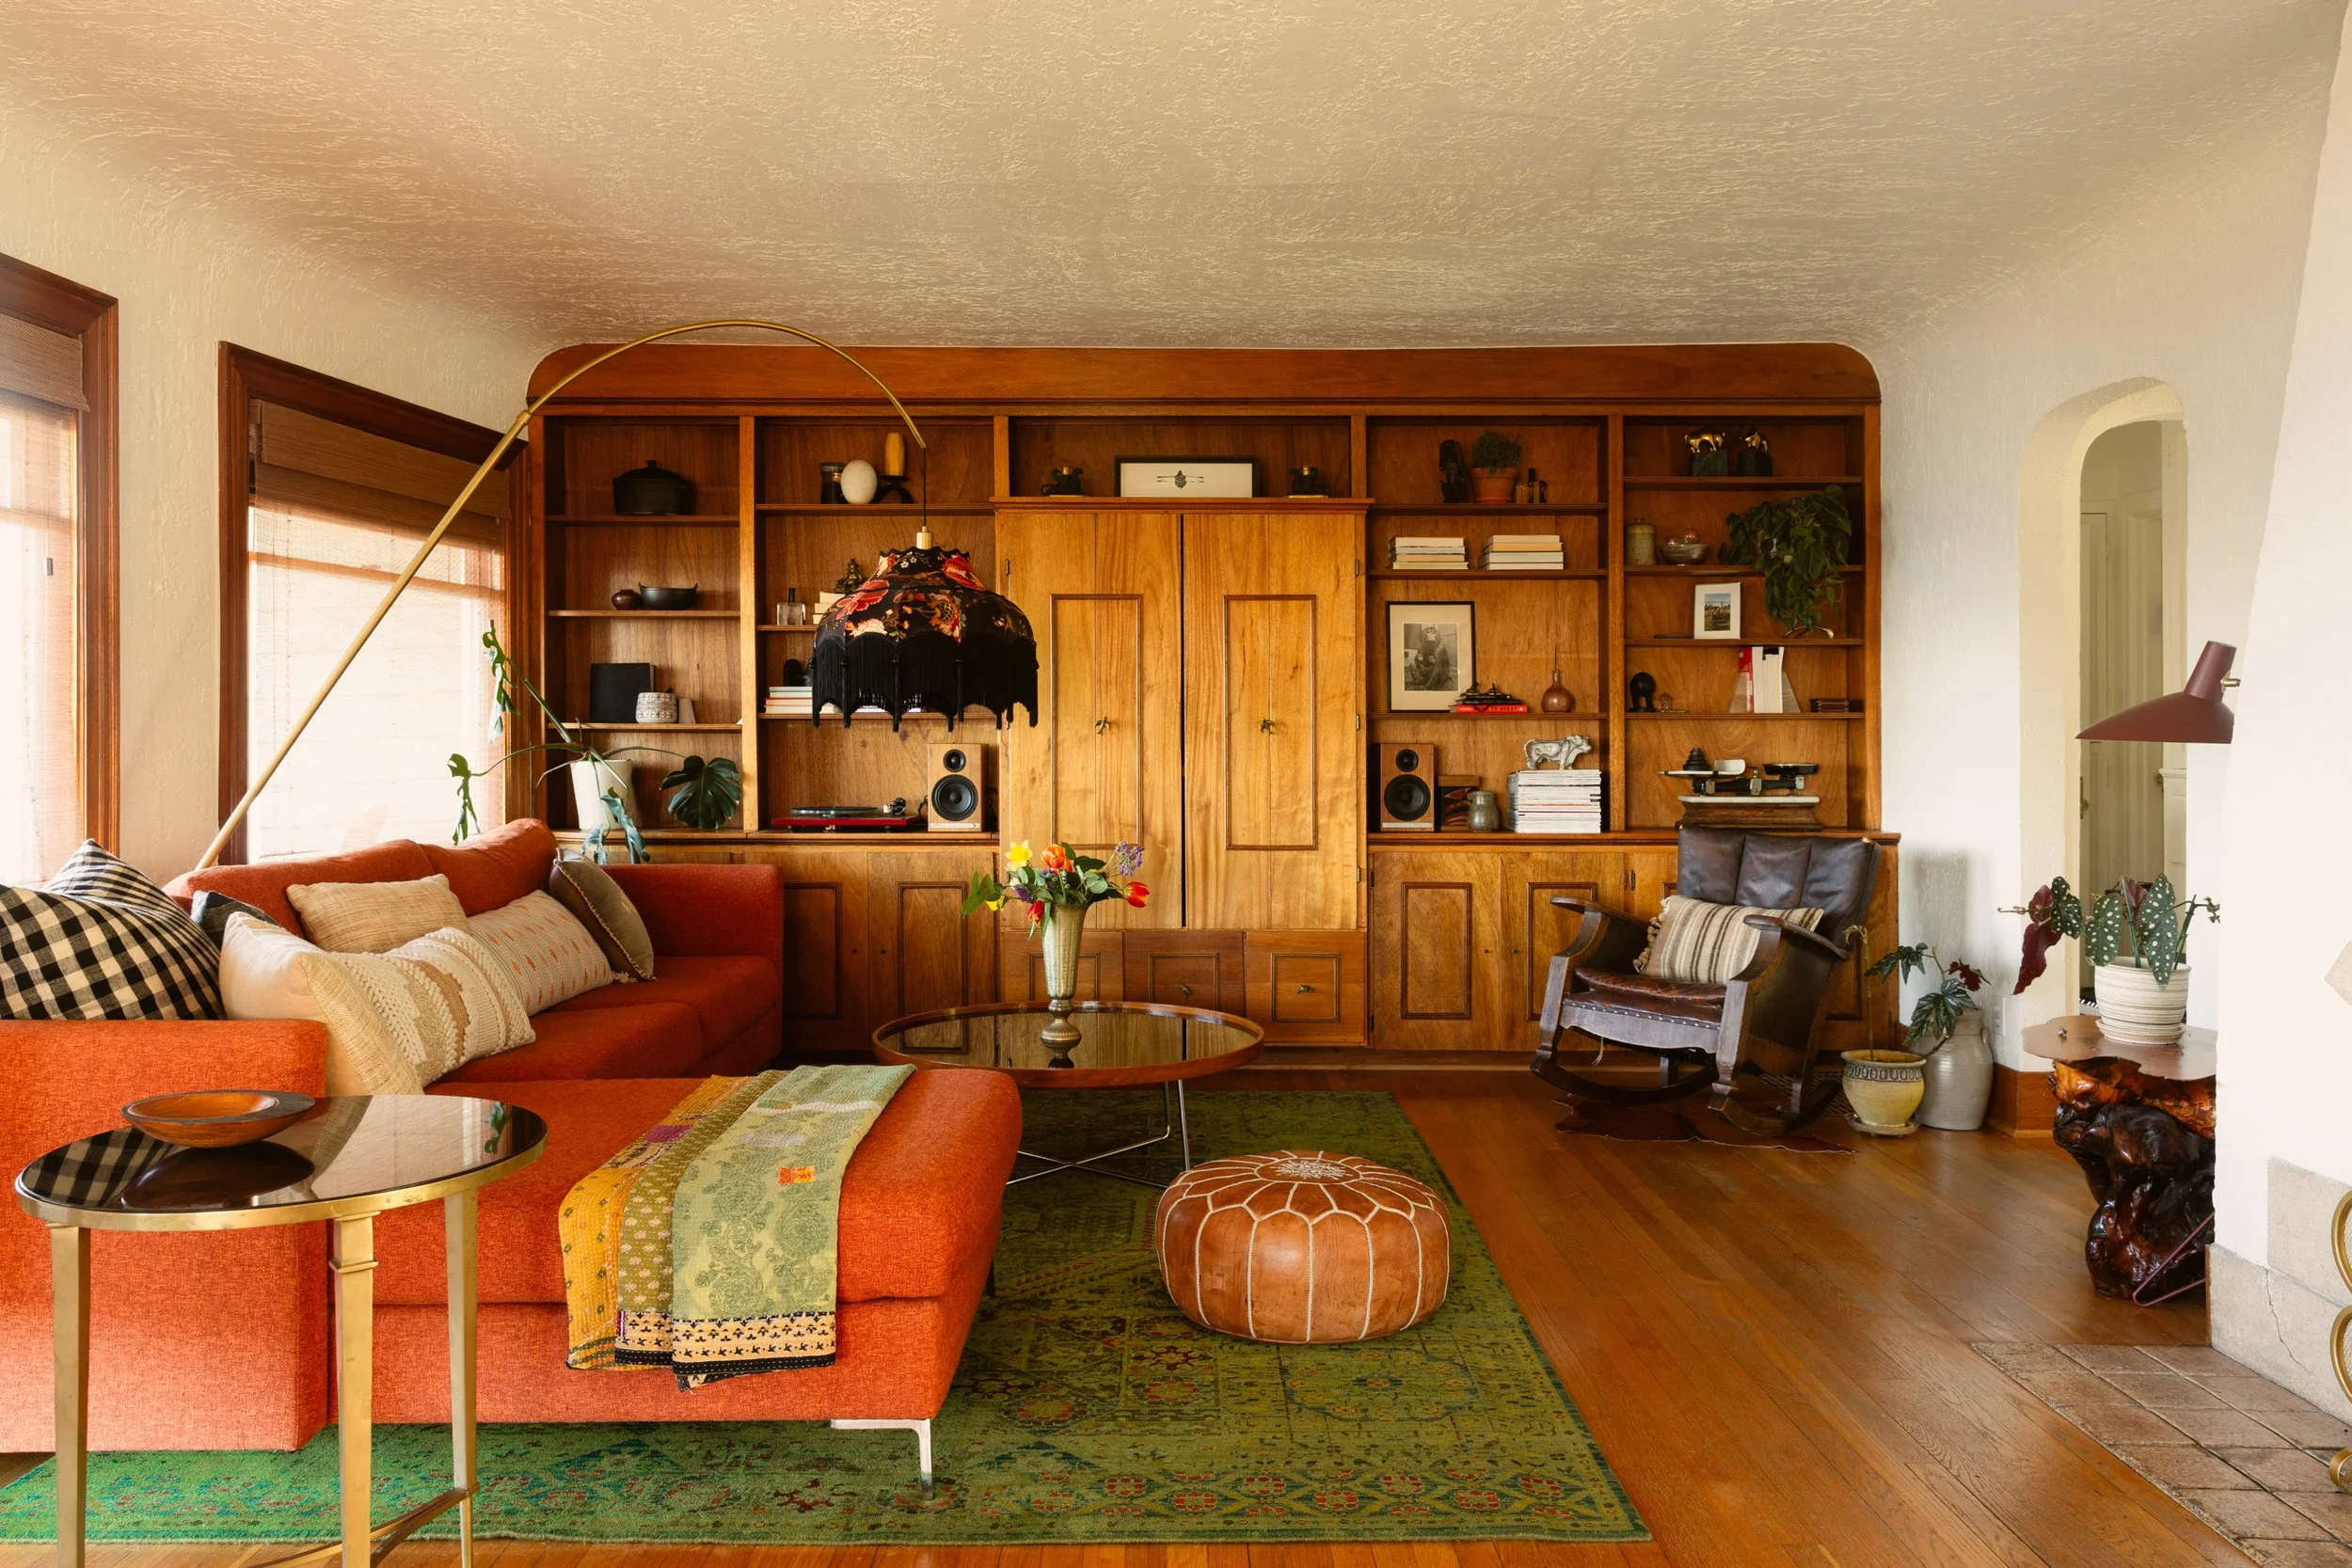
THE TREEHOUSE
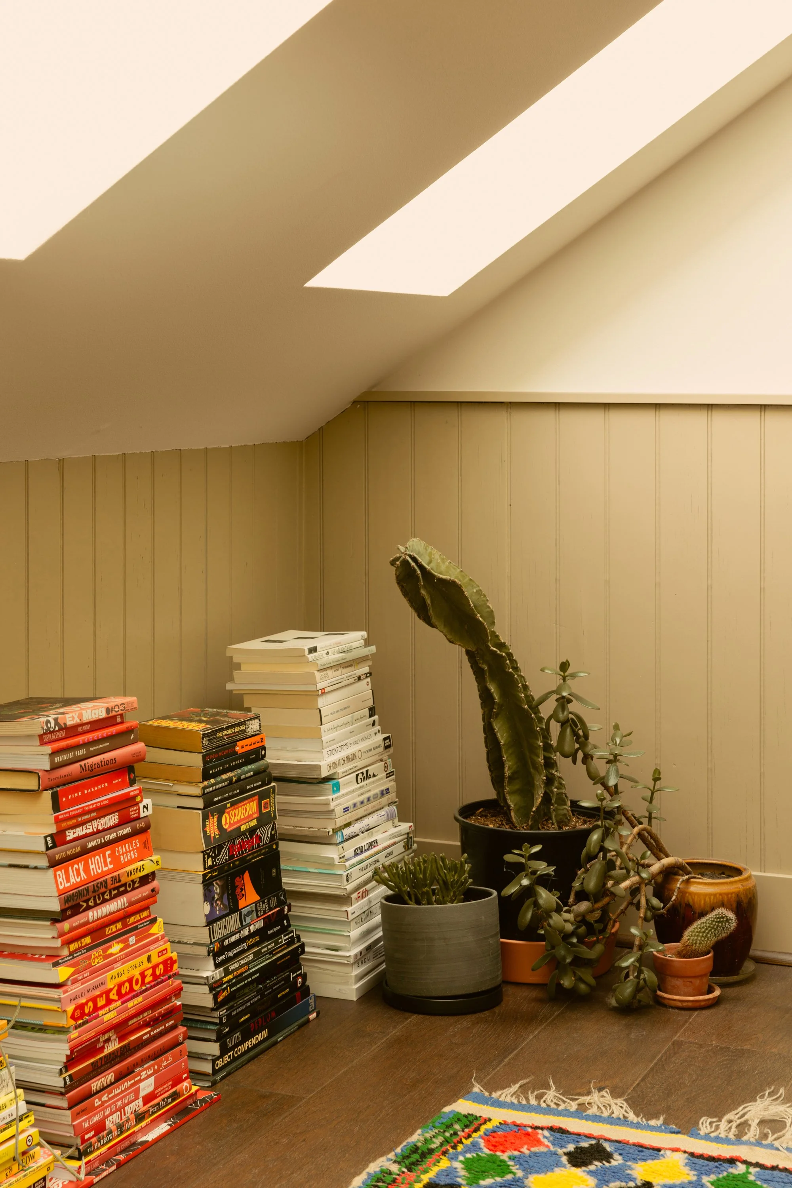
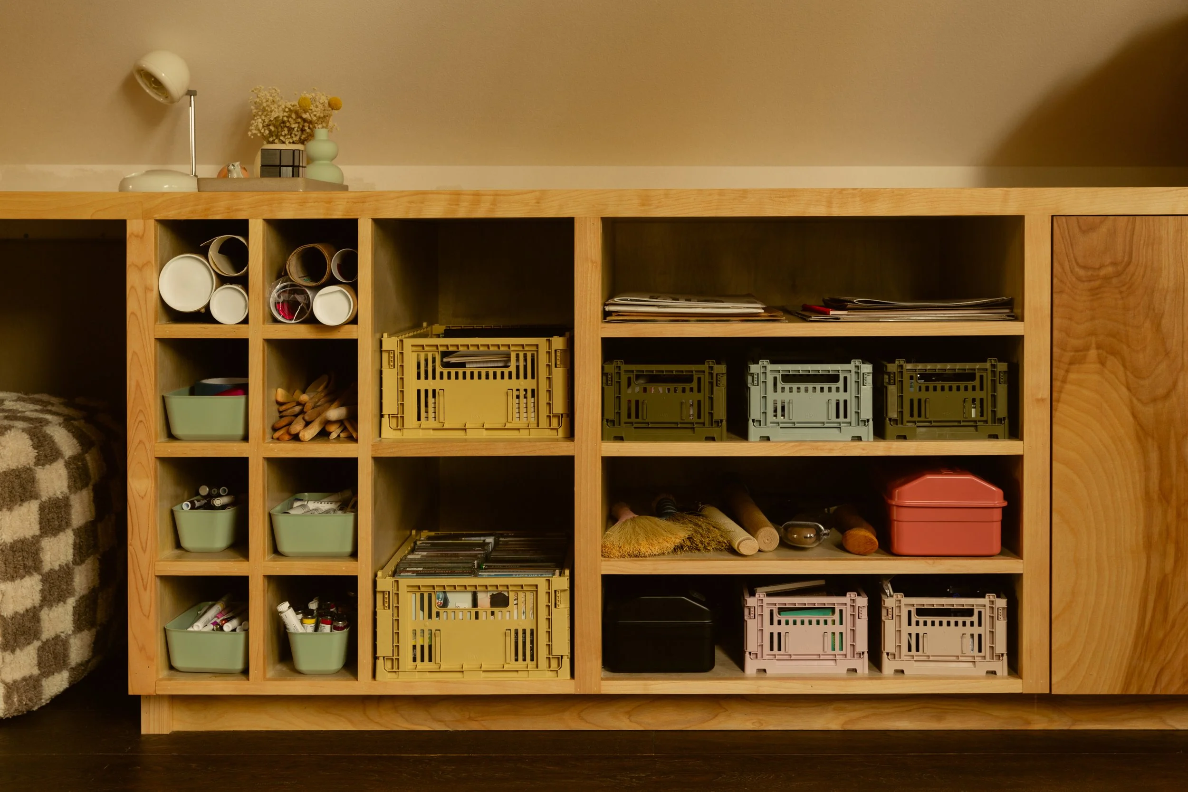
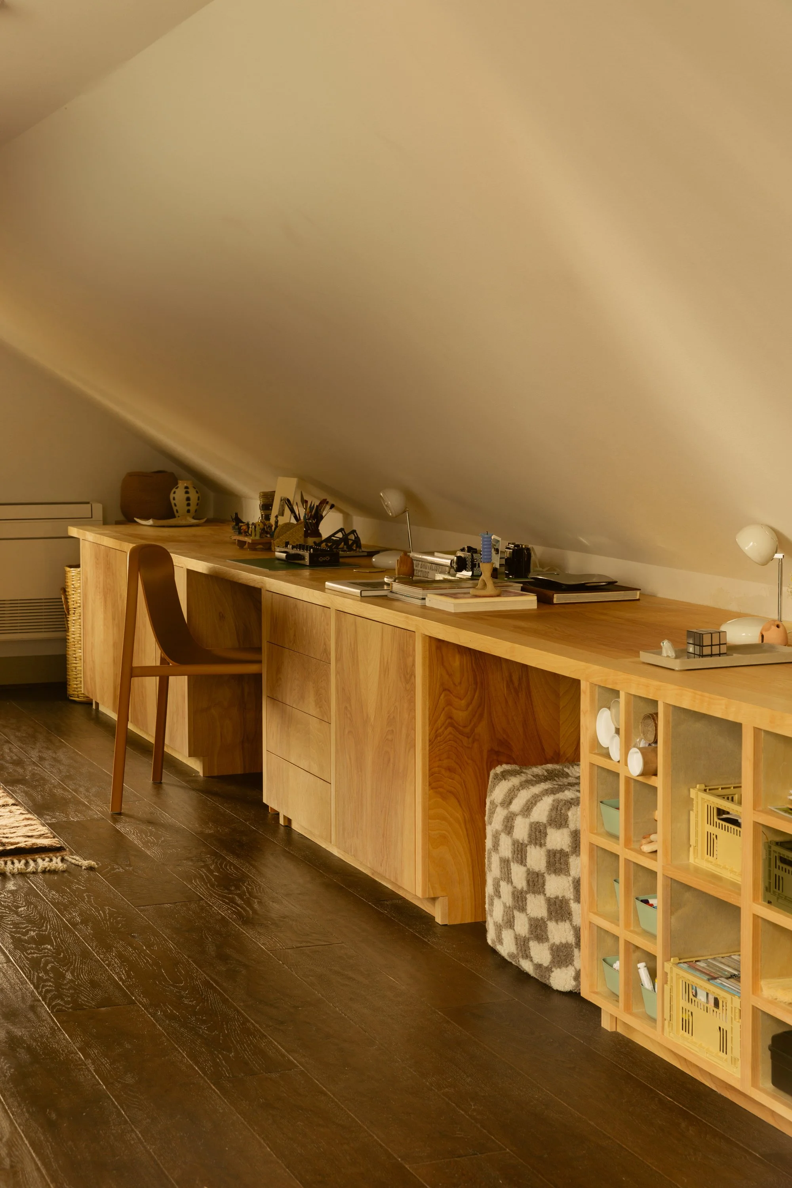
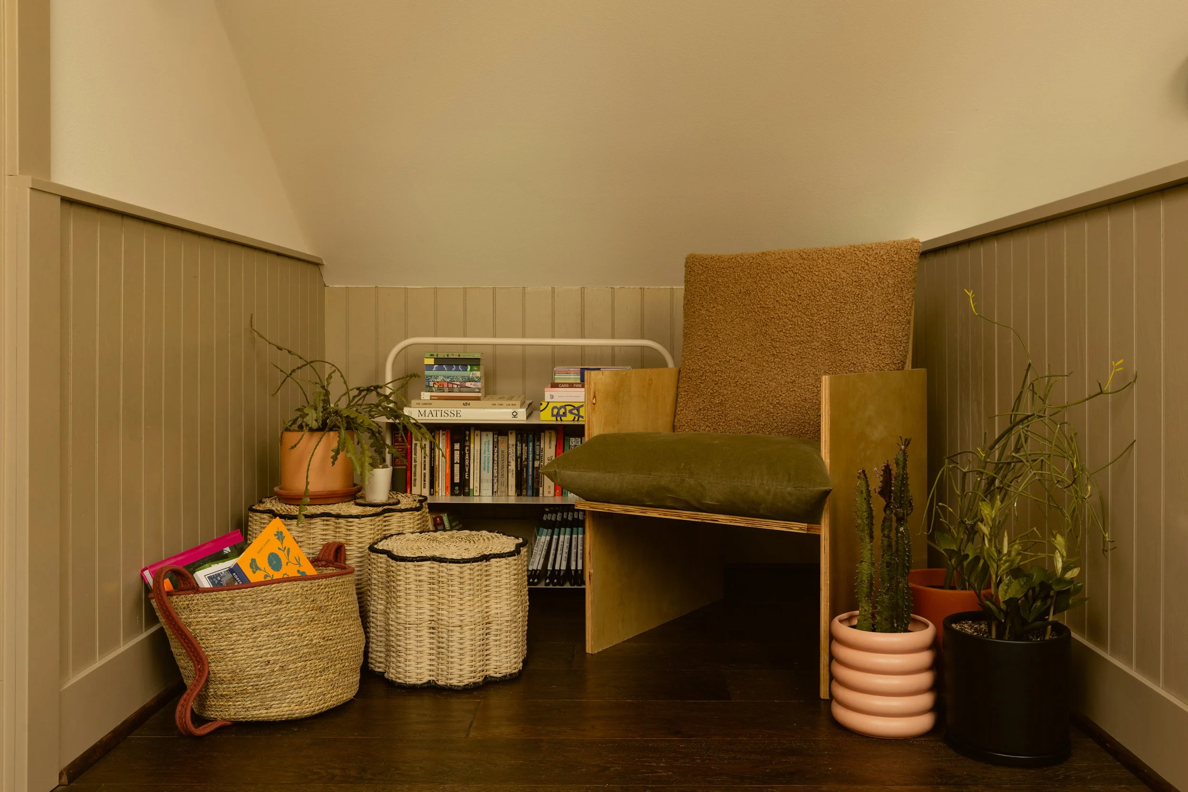
This one started with a list: collectible toys, games, books, ongoing projects — and a house literally nestled in the trees. We brought in Arne Pihl to design a custom wall-to-wall unit that could hold it all while feeling like it belonged. The space doubles as a guest room adjacency, so beauty and function weren't optional — they were the brief.
Photos by: Ben Lindbloom
Seattle 2024